
Just Listed






Address
30505 Green Valley & 30255 Gray Eagle Road, Gravois Mills, MO
Price
$ 1,890,000
Property Attributes
- MLS#3590418
- TypeSingle Family
- Listing Status Active
- CountyMorgan
- CityGravois Mills
- AreaK
- NeighborhoodBoulevard
- Zip65037
- Style
- Year Built1999
- Taxes$ 6428
- Price$ 1,890,000
- Bedrooms5
- Full Bathrooms3
- Half Bathrooms1
- Sqr Footage3845
- Lot Size7.85 Acres
Data Source:
Lake of the Ozarks MLS (LOBR)
Property Description
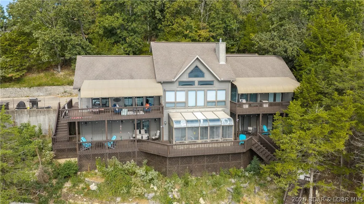
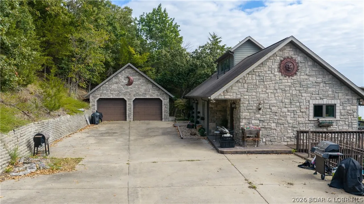
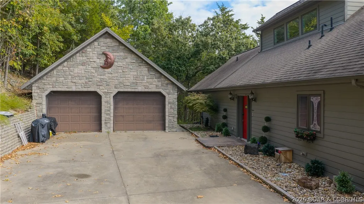
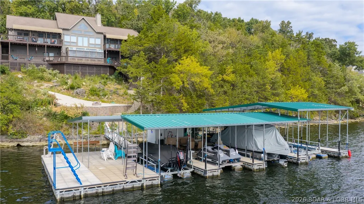
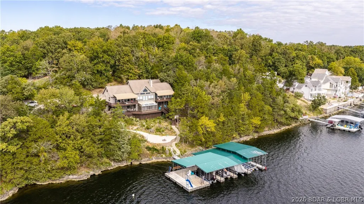
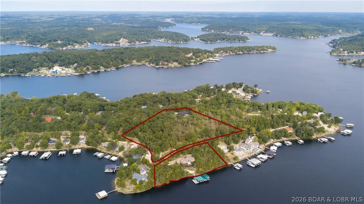
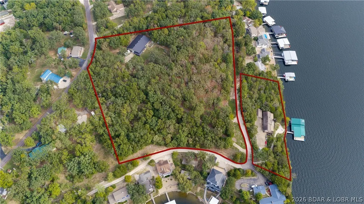
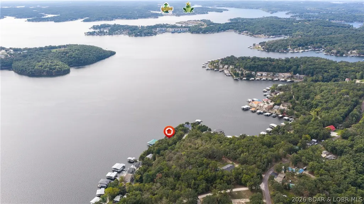
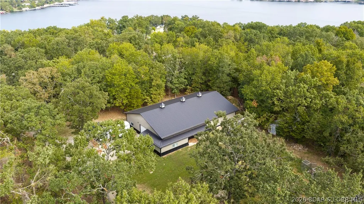
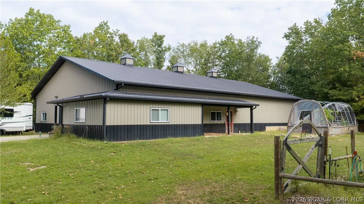
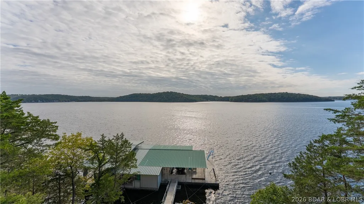
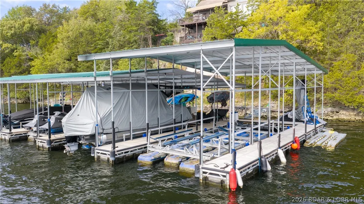
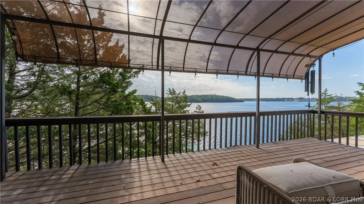
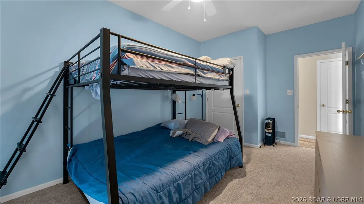
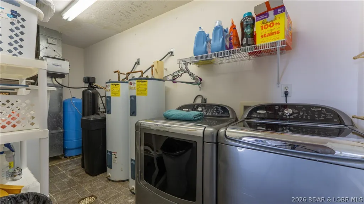
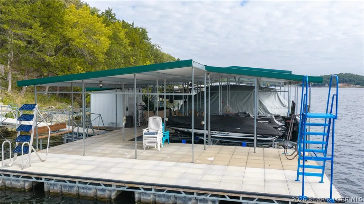
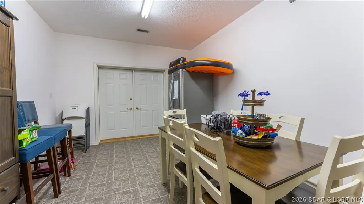
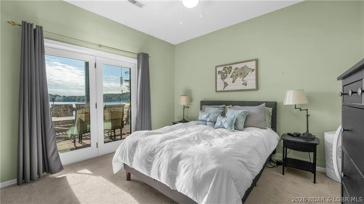
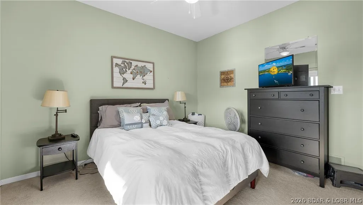
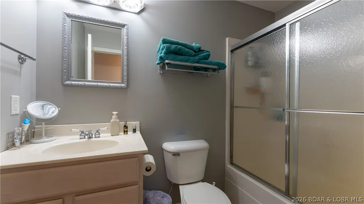
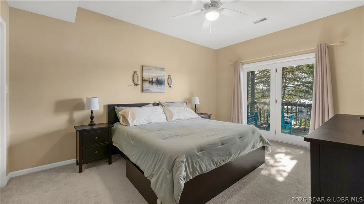
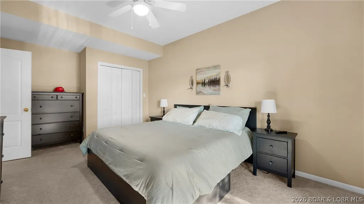
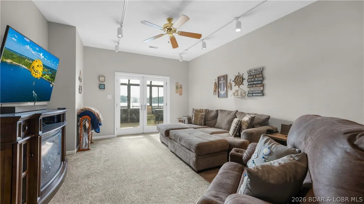
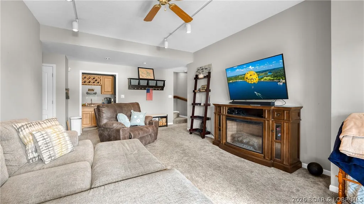
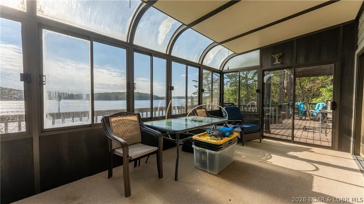
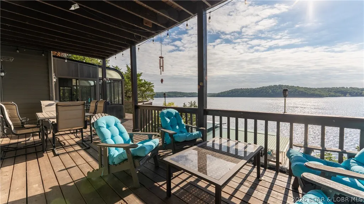
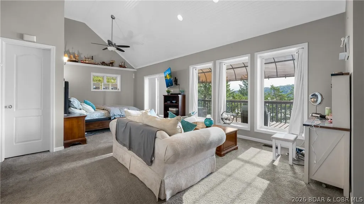
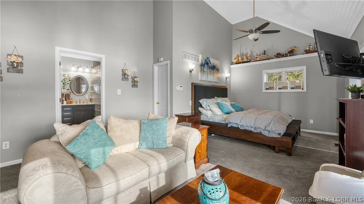
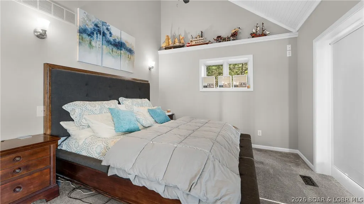
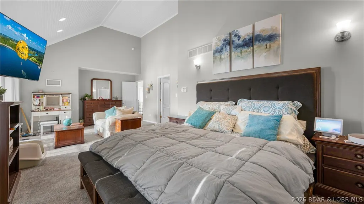
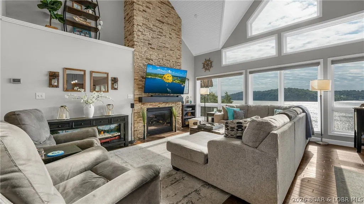
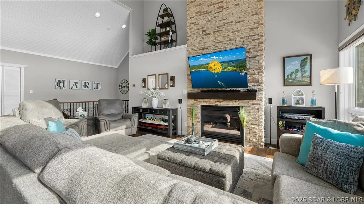
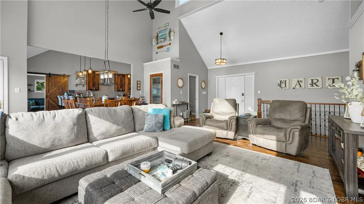
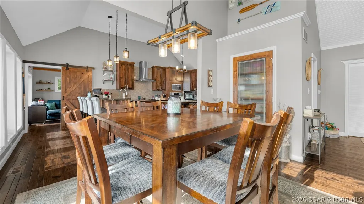
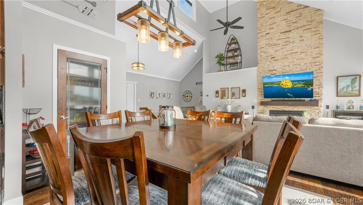
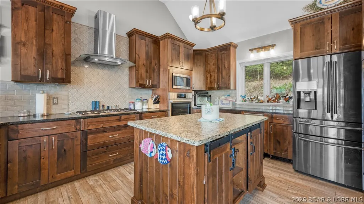
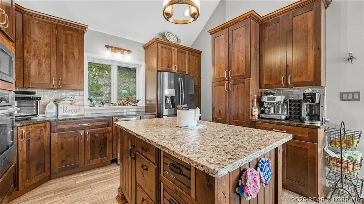
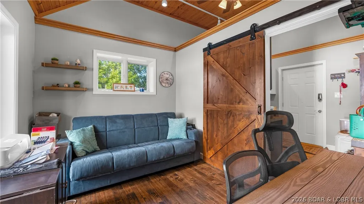
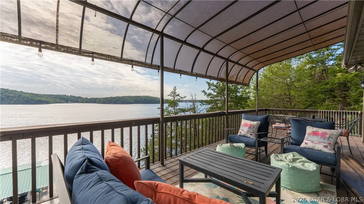
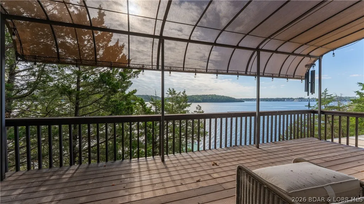
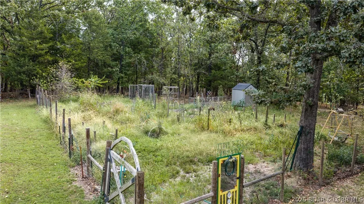
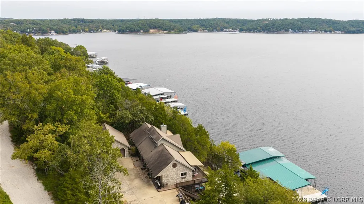
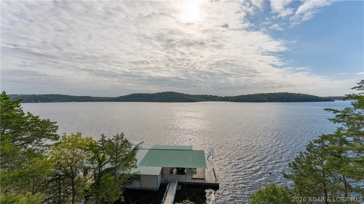
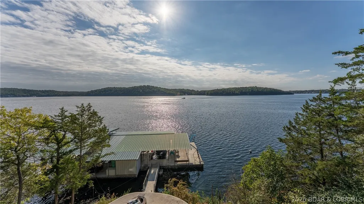
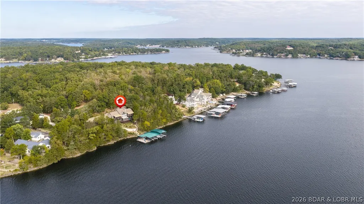
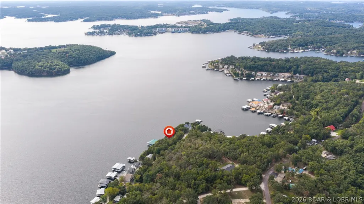
Discover your dream retreat in this stunning home featuring 430 feet of water frontage, a second lot boasting a 54x80 metal shop building and a lush garden area. A spectacular 3,476 sqft dock is also available for purchase. Upon entering this home, you're greeted by a warm and inviting atmosphere. The expansive windows fill the space with natural light and showcase the picturesque surroundings. The living area boasts a cozy fireplace and opens up to a generous deck, perfect for enjoying the serene outdoors. The chef's kitchen is a true highlight, featuring custom cabinetry, high-end Bosch appliances, and elegant granite countertops. The spacious main-level master suite provides a private oasis, complemented by an additional office or flex room. The lower level is ideal for family gatherings, offering four additional bedrooms, a versatile storage area or workshop, a family room, and a sunroom that brings the outside in. This home is a perfect sanctuary for those looking to escape the fast pace of everyday life. Embrace the beauty and tranquility of nature while enjoying all the comforts this exceptional residence has to offer!
| Price History | |
|---|---|
| 9/27/2026 | Listed $1,890,000 |
General Features
| Sewer | Public Sewer |
|---|---|
| Association Fee Includes | None |
| Tax Year | 2025 |
| Ownership | Fee Simple, |
| Community Features | None |
| County | Morgan |
| Property Type | Residential |
| Attached Garage | true |
| Subdivision Name | Boulevard |
| Possible Use | Residential |
| Garage Y/N | true |
| Status | Active |
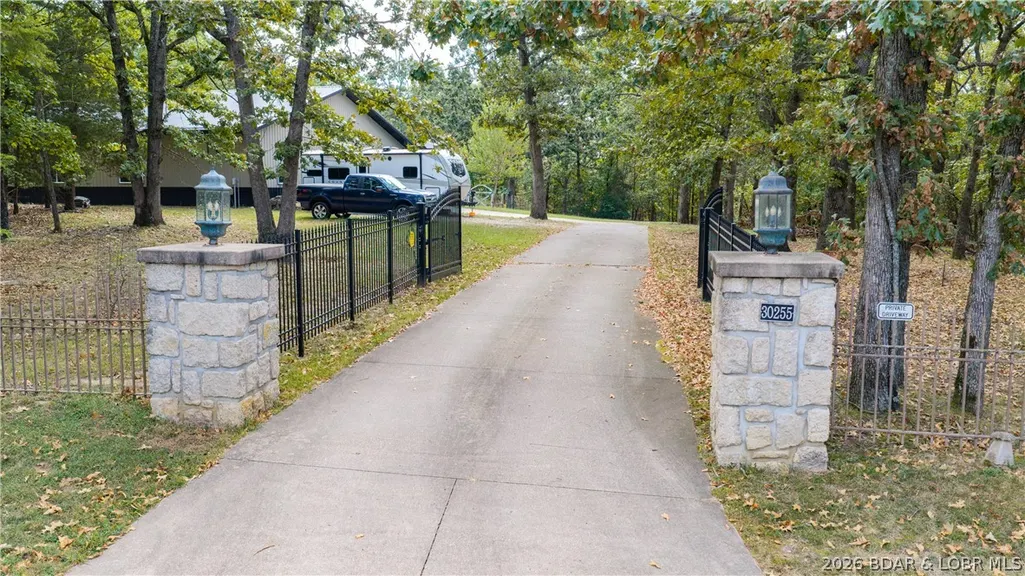
| Directions | Hwy 5 to O Road, Let onto Towering Oak (0-275), Right onto Gray Eagle to a private drive and gate on the right. |
| ModificationTimestamp | 2026-09-27T16:36:20.590-00:00 |
| City | Gravois Mills |
| High School District | Versailles |
| Zoning Description | Residential |
| MLS Area | K |
| Lot Size Units | Acres |
| Property Attached Y/N | false |
| Tax Annual Amount | 6428.19 |
| Lease Considered Y/N | false |
| Standard Status | Active |
| Middle/Junior School District | Versailles |
| Elementary School District | Versailles |
| PostalCity | Gravois Mills |
| Legal Description | 30505 Green Valley: LOT 38 & PRT LOT 37 (E OF ROAD) BOULEVARD 30255 Gray Eagle Rd: PART 37-40, W OF ROAD, BOULEVARD SUBDIVISION |
| AttributionContact | (573) 302-2300 |
| Heating | Electric,Forced Air |
| Cooling | Central Air |
| Utilities | High Speed Internet Available |
| Possession | Close Of Escrow |
| Property Subtype | Detached |
| Property Sub Type Additional | Detached,Single Family Residence |
| Construction Materials | Fiber Cement |
| Additional Parcels Description | 30255 Gray Eagle 20-1.0-12-100-004-023.000 Acerage & Taxes include both parcels |
| Waterfront Features | Channel,Lake Front |
| View | Channel |
| Security Features | Security System |
| Exclusions | Personal Items |
| Year Built | 1999 |
| Year Built Details | 1999 |
| Appliances | Built-In Double Oven,Cooktop,Dishwasher,Disposal,Microwave,Refrigerator,Wine Cooler |
| Patio/Porch Features | Awning(s),Deck,Patio |
| Architectural Style | Two Story |
| Stories Count | 2 |
| Levels | Two |
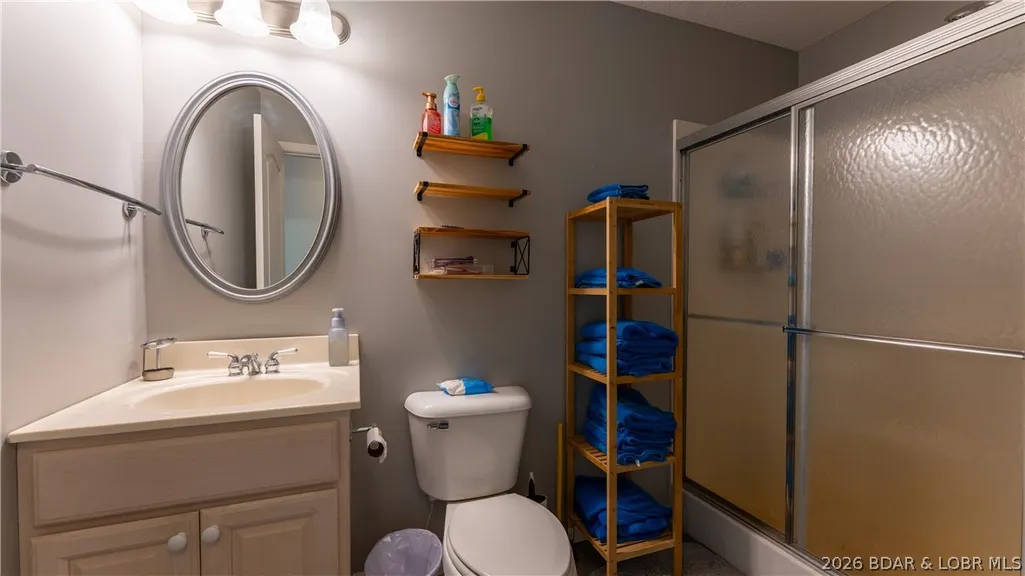
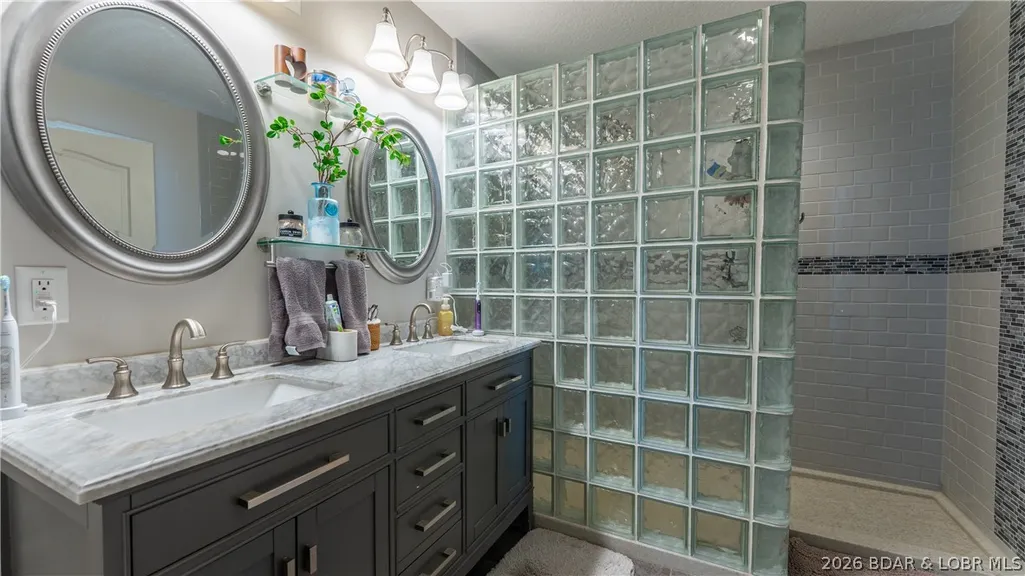
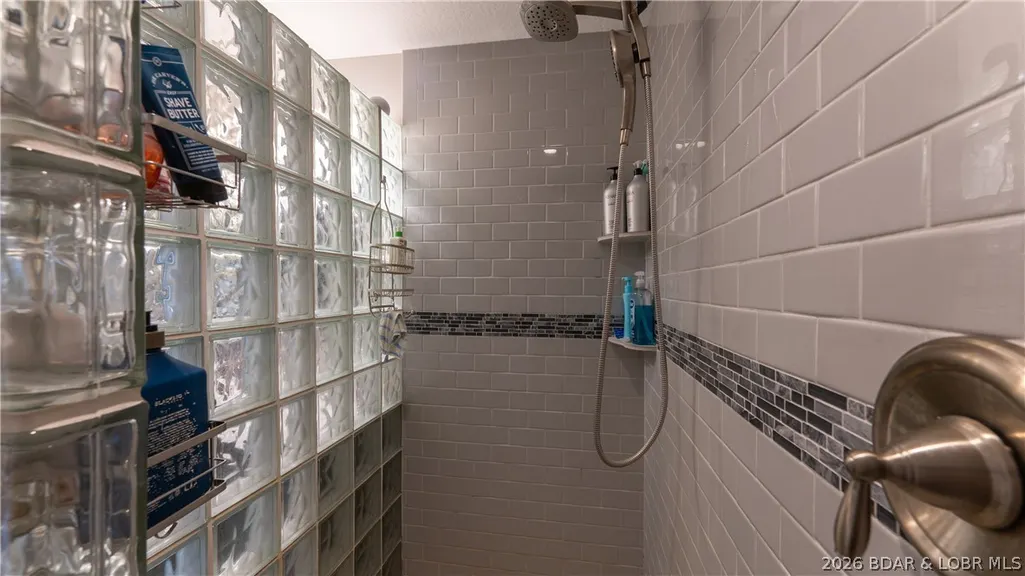
| Accessibility | Low Threshold Shower |
| Full Baths | 3 |
| Garage Spaces | 6 |
Interior Features
| Basement (Y/N) | true |
|---|---|
| Air Conditioning Y/N | true |
| Heating Y/N | true |
| Fireplace Y/N | true |
| LivingAreaSource | Assessor |
| Interior Amenities | Wet Bar,Built-in Features,Ceiling Fan(s),Custom Cabinets,Fireplace,Cable TV,Vaulted Ceiling(s),Walk-In Closet(s),Walk-In Shower,Window Treatments |
| Basement | Finished,Walk-Out Access |
| Fireplace Features | One,Gas |
| Half Baths | 1 |
| Total Bedrooms | 5 |
| Total Baths | 4 |
| Total Fireplaces | 1 |
| Flooring | Hardwood |
| Window Features | Window Treatments |
Exterior Features
| Parking Features | Attached,Detached,Electricity,Garage,Garage Door Opener,Heated Garage,Insulated Garage,Workshop in Garage,Water Available |
|---|---|
| Lot Features | Acreage,Gentle Sloping,Lake Front,Open Lot,Sloped,Views,Wooded |
| Water Source | Shared Well |
| Lot Size Area | 7.85 |
| Lot Dimensions | irregluar |
| Lot Size Acres | 7.85 |
| Road Surface Type | Asphalt,Paved |
| Waterfront Y/N | true |
| Building Area Total | 3845 |
| Exterior Amenities | Concrete Driveway,Deck,Patio,Storage |
| Inclusions | Appliances, Furniture on Inventory List. Dock available for additional $. |
| Foundation Details | Poured |
Amenities
- Foreclosure
- Views
- Short Sale
- New Construction
- Adult 55+
- Lease To Own
- No HOA Fees
- Furnished
- Primary On Main
- Air Conditioning
- Seller Finance
- Green
- Fixer Upper
- Horse
- Golf
- Fireplace
- Deck
- Garage
- Basement
- Pool
Property vs Single Family Average in 65037
Price
Taxes
Year Built
 These Properties are provided courtesy of Broker Reciprocity/IDX Lake Of The Ozarks Board of REALTORS® and Bagnell Dam Association of REALTORS® MLS, Inc. Multiple Listing Service. This information is copyrighted by The Lake Of The Ozarks Board of REALTORS® and The Bagnell Dam Association of REALTORS® MLS, Inc. Multiple Listing Service. Information is being provided for consumers' personal, non-commercial use and may not be used for any purpose other than to identify prospective properties
